



Window selection affects indoor comfort, daylight, ventilation, façade appearance, and the way a building responds to changing weather. The most appropriate Aluminum Windows configuration depends on the opening size, building height, climate, usage pattern, and performance requirements rather than on one feature alone. A suitable specification connects the frame, glass, seals, hardware, and installation method into one coordinated system. Understanding how these parts work together makes it easier to compare options and avoid design choices that look appropriate on a drawing but do not fit the actual building conditions.
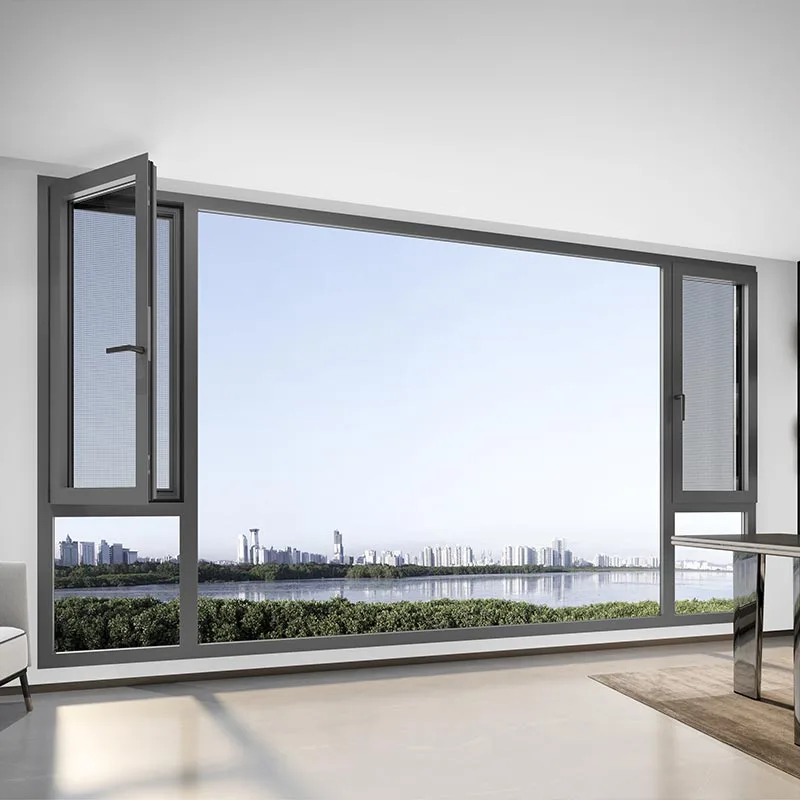
Table of Contents
Explore the GuideSelect a section to jump directly to the topic you need.
- Start with Building Requirements
- Understand Alloys and Frame Series
- Compare Opening Styles
- Evaluate Insulation and Frame Design
- Choose Suitable Glazing
- Plan for Wind, Rain, and Air Leakage
- Consider Sound and Privacy
- Review Hardware and Security
- Select Finishes and Colors
- Coordinate Installation Details
- Check Quality and Documentation
- Maintain Windows Over Time
- Follow a Practical Selection Process
- Frequently Asked Questions
Start with the Building's Requirements
Define the conditions the window must handle before comparing individual product configurations.
The same window arrangement may not suit an apartment, a hotel, a workshop, and a high-rise office. Each building has a different balance of ventilation, daylight, occupant safety, privacy, weather exposure, and maintenance access. A useful specification begins with those practical requirements and translates them into measurable design criteria.
Residential projects
Homes and apartments typically need comfortable indoor temperatures, manageable outside noise, secure closures, and convenient daily operation. Bedrooms may place a stronger emphasis on acoustic performance and privacy. Kitchens may need ventilation that works around cabinets and work surfaces, while living rooms may prioritize broad views and abundant natural light. For upper-floor rooms, opening restrictions and fall protection require particular attention.
Commercial and public buildings
Offices, hotels, schools, and healthcare facilities often have repeated openings, shared façade details, and defined cleaning or maintenance procedures. Consistency between adjacent units can matter as much as the specification of an individual window. Designers should also establish requirements for occupant safety, ventilation, accessibility, and the coordination of window openings with blinds, curtain systems, and interior finishes.
Industrial and exposed locations
Factories, warehouses, and buildings near the coast may encounter dust, humidity, airborne contaminants, or stronger wind exposure. These conditions affect seal selection, finish suitability, cleaning frequency, and the level of structural assessment needed. Environmental exposure should be recorded early instead of being treated as a finishing decision at the end of the project.
- Record the rough opening dimensions, sill height, and required clear opening.
- Identify the building height, façade orientation, and local weather conditions.
- Set priorities for ventilation, indoor comfort, daylight, privacy, and security.
- Check cleaning access, maintenance arrangements, and applicable local building rules.
Separating essential requirements from optional preferences makes the selection process more precise. Structural safety, compliant opening dimensions, and weather protection should be treated as design requirements; decorative colors and visual details can then be coordinated around them.
Understand Alloy Grades and Frame Series
Profile material, section geometry, and frame depth work together to determine structural suitability.
Aluminum alloy is widely used in window frames because it combines a relatively low material weight with useful structural strength, formability, and corrosion resistance. Nevertheless, not all profiles have identical mechanical properties. The alloy grade, temper, wall thickness, section shape, fabrication quality, and connection details all influence the performance of the finished assembly.
What is the difference between 6063-T5 and 6061-T6?
6063-T5 and 6061-T6 are two alloy-and-temper designations that may appear in window specifications. They should not be treated as interchangeable labels. Their mechanical characteristics differ, and the suitability of either grade depends on the required profile geometry, loads, fabrication method, and overall system design.
6063 alloys are commonly associated with extruded architectural profiles, where surface quality and the ability to form complex sections are important. 6061-T6 is a heat-treated alloy with different strength characteristics that can be relevant to designs requiring greater structural capacity. However, a stronger alloy alone does not establish the load capacity of a complete window. The assembled frame, mullions, corner joints, anchors, dimensions, and glass weight still need to be evaluated.
What does the series number mean?
In many product ranges, a series number identifies a nominal frame-profile width or a related system dimension in millimeters. Systems described as 55, 65, 70, 80, 90, or 110 series may accommodate different frame geometries and glazing arrangements. The precise definition should be confirmed in the manufacturer's technical drawings because naming conventions and available configurations can vary.
A larger nominal series is not automatically the best choice. Additional frame depth may create space for thicker glazing, multiple cavities, or other design features, but actual thermal, acoustic, and structural performance depends on the entire assembly. The correct system is the one that meets the project's requirements without creating unnecessary conflicts with the wall thickness, exterior appearance, or interior finishes.
Practical specification tip: Ask for the profile cross-section, alloy and temper details, stated wall thickness where relevant, maximum permitted dimensions, and the design loads used for assessment. These details are more useful than relying on a series label alone.
For large panes or exposed façades, profile suitability should be confirmed by technical calculations or applicable system test data. Glass weight, wind pressure, mullion spans, fixing positions, and the expected movement of the building can influence the frame design. Any performance claim should relate to the actual configuration being specified, not simply to one alloy grade in isolation.
Compare the Main Opening Styles
Choose how a window opens by considering space, ventilation, access, and everyday use.
Opening style has a direct effect on room layout and user experience. A design that provides excellent ventilation may be unsuitable where furniture blocks the sash, while a space-efficient arrangement may not offer the clear opening needed for a particular use. Decide how the room will operate before finalizing hardware positions and dimensions.
| Opening style | How it operates | Potential advantages | Points to verify |
|---|---|---|---|
| Casement | The sash pivots on side hinges and opens inward or outward. | Can provide a wide opening and direct ventilation when properly designed. | Check sash projection, furniture conflicts, hinge capacity, and wind exposure. |
| Sliding | One sash or more move horizontally along a track. | Does not require the same swing clearance as a hinged sash. | Review track drainage, cleaning access, overlap, and the effective open area. |
| Awning or top-hung | The sash pivots around a top or upper horizontal hinge arrangement. | Can support controlled ventilation while the projecting sash provides some shelter from light rainfall. | Weather protection depends on the design; check wind, reach, and safe operation. |
| Tilt and turn | Hardware allows tilting for ventilation and turning for a larger opening. | Combines more than one operating position in a single system. | Confirm hardware compatibility, handle operation, sash weight, and maintenance needs. |
| Folding or combination | Multiple panels fold or combine different opening actions. | Can create adaptable openings for selected layouts. | Assess the complete panel arrangement, threshold, seals, and stacking space. |
The table summarizes common design considerations. The actual opening range and performance depend on the selected system and installation.
Match the opening to the room
Bedrooms and living areas may need a balance between ventilation, views, and practical access for cleaning. In a kitchen, consider the location of taps, appliances, worktops, and upper cabinets before choosing an inward-opening sash. In compact spaces, sliding units may reduce conflicts with furniture or circulation routes, although the clear opening can be smaller than the overall frame width.
For upper floors, schools, public facilities, and other locations where people may be close to an open sash, specify suitable opening restrictors or protective measures where required. Any restrictor must be compatible with the window hardware and the relevant safety requirements. A window should remain usable without placing occupants or maintenance personnel at unnecessary risk.
When considering Aluminum Windows for a project, assess the opening system together with the frame dimensions, glass weight, and available operating clearance. These elements determine whether the intended configuration is convenient in everyday use, not merely attractive on an elevation drawing.
Evaluate Thermal Insulation and Frame Design
Heat transfer depends on the frame, glazing, seals, and connections to the building envelope.
Aluminum is a good conductor of heat. In a window system that uses a continuous metal path between the outside and inside frame surfaces, heat can pass through the frame more readily than through many insulating materials. The design of the profile is therefore important when the building needs better temperature control.
What is a thermal break?
A thermal-break design places a lower-conductivity material between selected inner and outer sections of the frame. Properly designed thermal breaks interrupt part of the direct heat-transfer path. Multi-chamber profiles, weather seals, and suitable glazing can provide additional contributions to overall performance.
However, the term thermal break does not represent one fixed performance level. Results depend on the profile geometry, the thermal-break material and dimensions, frame-to-glass ratio, glazing specification, spacer design, and air leakage. Performance data should correspond to a defined assembly and test or calculation method.
Understand the performance value being reported
Thermal performance can be described through different values. A lower thermal transmittance value generally indicates less heat transfer under the conditions and calculation method used. It is important to distinguish the value for the whole window from a value reported for the center of the glass or an individual frame component. Those figures describe different parts of the assembly and cannot be compared directly without understanding their scope.
Ask whether a stated value covers the complete frame-and-glass combination, which dimensions were used, and whether the result comes from a standardized test or calculation. A configuration with a high proportion of glass may have a different overall result from a small window built with the same profile and glass type.
Consider the climate and building envelope
Heating-dominated and cooling-dominated buildings can have different priorities, and the appropriate glazing specification also depends on solar exposure. Insulation should be coordinated with the surrounding wall, roof, shading, and ventilation design. If a window is much better insulated than the wall connection around it, poorly detailed junctions may still contribute to heat loss or condensation.
Condensation risk should be considered at both the room side and the window perimeter. Indoor humidity, outdoor temperature, ventilation, thermal bridges, and surface temperature all play a role. A suitable frame and glass system can help, but good building-envelope design and moisture management are also necessary.
Choose Glass for Comfort, Safety, and Daylight
The glass assembly influences far more than the amount of light entering the room.
Glass configuration affects thermal transmission, solar heat gain, sound reduction, impact safety, visibility, and appearance. A well-chosen frame cannot compensate for glass that is unsuitable for the building's climate or safety conditions. Window specifications should therefore define glass composition alongside the frame profile and operating system.
Single, double, and triple glazing
Single glazing consists of one pane. Double glazing generally uses two panes separated by a sealed cavity, while triple glazing uses three panes and typically includes two cavities. Gas fill, cavity width, low-emissivity coatings, glass thickness, and spacer construction can influence performance. More panes do not automatically guarantee a better outcome in every category, and heavier assemblies require suitable frame and hardware support.
For insulated glass units, a notation such as 5+12A+5 commonly indicates two 5 mm glass panes separated by a nominal 12 mm air space. Product notation varies, so the specification should clearly identify each pane, cavity, coating, gas fill if applicable, and spacer. If laminated glass is used, the interlayer and its position should also be recorded.
Low-E glass and solar control
Low-emissivity coatings are designed to reduce radiative heat transfer through glazing. Depending on the coating and assembly, they can improve insulation while maintaining useful daylight. Solar-control glass addresses the amount of solar energy entering the building, which can be particularly important for highly exposed façades or rooms with extensive glazing.
These functions are related but not identical. A glass unit that reduces solar heat gain may also affect visible light transmission or exterior appearance. Consider the building's orientation, shading, climate, use pattern, and lighting needs when balancing these factors. Avoid choosing a coating based on its name alone; request the relevant optical and thermal data for the complete glass build-up.
Safety glazing and acoustic needs
Tempered glass is heat-treated to change how it behaves when broken. Laminated glass incorporates an interlayer that helps hold fragments together after breakage. The correct safety-glass type and location depend on the application and applicable building rules. Areas near doors, low-level glazing, guard zones, and other impact-prone locations may have specific requirements.
Acoustic performance depends on pane thickness, differences between pane thicknesses, cavity design, laminated constructions, and the airtightness of the completed assembly. Increasing glass thickness alone does not necessarily address all noise frequencies. If traffic, rail, construction, or machinery noise is a concern, ask for performance information relevant to the expected sound environment rather than relying on a general statement about sound reduction.
For Aluminum Windows specifications, confirm that the proposed glazing is compatible with the frame's approved thickness range, weight limits, glazing beads, gaskets, and drainage design. Heavy or unusually large glass panels may require a different profile arrangement, reinforcement strategy, or hardware configuration.
Plan for Wind, Rain, and Air Leakage
Weather performance comes from a coordinated system, not from the frame material alone.
Wind pressure, wind-driven rain, temperature changes, and airborne dust can place different demands on a window. A unit that performs acceptably in a sheltered low-rise location may need a different structural design or sealing arrangement on an exposed upper floor. Local environmental conditions should inform the specification from the start.
Wind pressure and structural capacity
Wind loads depend on factors such as the building's height, location, terrain exposure, façade position, and surrounding structures. Corner zones and upper levels may experience different pressures from sheltered sections of the same building. Engineers should determine the applicable design loads under the relevant local code and verify that the proposed frame, glazing, anchors, and supporting construction can resist them.
For larger or unusually shaped openings, ask how deflection is controlled and whether the glazing and seals can accommodate the expected movement. A frame may resist a load without failing but still deflect enough to affect operation or weather sealing. Structural and serviceability requirements should both be addressed in the design.
Water management and air sealing
Weather-resistant assemblies normally rely on a combination of compression seals, drainage channels, correctly arranged joints, suitable glazing gaskets, and properly detailed interfaces with the building wall. Water that enters a designed drainage path needs a clear route to the exterior. Blocked drainage holes or incorrectly sealed openings can interfere with that function.
Air leakage can affect comfort, sound transmission, and energy use. Several interacting details determine airtightness, including gasket contact, the accuracy of frame fabrication, corner-joint quality, hardware adjustment, and installation tolerances. A rating should be tied to a known test method and a defined product configuration.
Important distinction: A product-level water-tightness result does not mean every installation will be leak-free in every storm. Wall interfaces, sill details, drainage, sealant compatibility, and installation quality all influence the performance of the completed building.
For coastal and industrial sites, finishes and hardware should also be assessed for the actual environment. Salt, moisture, pollutants, and cleaning chemicals can affect exposed components over time. Specify materials and maintenance procedures suited to the exposure category instead of assuming that one general corrosion-resistance description applies to every site.
Consider Sound Control and Privacy
Noise reduction depends on glazing, seals, installation, and the sound environment outside.
Noise can enter through glass, frame joints, gaps around the installed unit, adjacent walls, vents, and other openings in the building envelope. Consequently, the acoustic result of a window should be evaluated as part of the room's overall construction rather than as an isolated product feature.
For homes near busy roads, railways, airports, or active commercial areas, identify the type and timing of the noise. Continuous traffic, intermittent low-frequency equipment noise, and sharp high-frequency sounds may respond differently to different glazing configurations. Laminated acoustic glass and appropriately selected pane combinations can be useful in some circumstances, but the required assembly depends on the specific target.
Look beyond pane thickness
Glass panes with different thicknesses may reduce some resonance effects compared with identical panes, while laminated constructions may provide additional sound-control benefits. The cavity, frame construction, gasket condition, and air leakage also affect the result. If acoustic performance is a major project requirement, request a defined rating from a suitable test method and check that the tested configuration corresponds to the proposed design.
Privacy is a related but separate requirement. Tinted, patterned, obscured, or specially coated glass can reduce visibility through a window under certain lighting conditions. However, appearance and privacy effects vary with the light levels inside and outside. Curtains, blinds, screens, or landscaping may still be needed where privacy must be maintained after dark.
A good acoustic specification explains the expected noise problem, the desired room conditions, and the performance data needed to verify the proposed solution. This gives designers and manufacturers a clearer basis for selecting glass, seals, and frame configurations.
Review Hardware, Security, and Safe Use
Reliable opening and closing require compatible hardware and correct adjustment.
Hinges, rollers, handles, locks, restrictors, and friction stays are functional parts of the window system. They influence daily operation, closure pressure, security, and the ability to maintain a seal. Their selection should take account of sash dimensions, glass weight, opening frequency, exposure conditions, and the intended users.
Hardware must match the sash
Large or heavy sashes place greater demands on hinges, rollers, and fixing points. The selected components should be rated for the applicable load and compatible with the frame profiles. Hardware adjustment should allow the sash to operate smoothly without excessive force, uneven gaps, or visible sagging. A suitable installation manual should explain the adjustment points and the recommended maintenance procedure.
Assess security as a complete system
Locking points, frame reinforcement where required, glass type, fixing method, and the strength of the surrounding construction all influence resistance to unauthorized entry. A particular lock or handle does not establish the security level of the complete opening. Where a project has defined security requirements, use an appropriately assessed assembly and verify the applicable classification or test evidence.
Protect occupants and maintenance personnel
Opening limits, child-safety provisions, guard requirements, and cleaning access should be planned according to the room location and applicable regulations. If a window is difficult to reach from inside, establish a safe cleaning method rather than leaving access arrangements until after installation. Public buildings may require additional attention to accessibility, emergency conditions, and repeated use.
- Confirm hinge or roller load capacity for the complete sash.
- Check handle reach, lock operation, and opening clearance.
- Specify restrictors or protective measures where the location requires them.
- Ask how replacement hardware can be identified and accessed later.
Good hardware selection is not simply a matter of adding more locking points. Compatibility, accurate installation, consistent engagement, and periodic adjustment are essential to the performance of the complete system throughout its service life.
Select Surface Finishes and Colors
Appearance should be coordinated with the architectural design and the conditions the frame will face.
Surface treatment affects the color, texture, and protection of the aluminum profile. Common options include anodizing, powder coating, fluorocarbon coating systems, and decorative wood-grain finishes. Their appearance, application process, maintenance needs, and suitability differ, so the decision should consider both design intent and environmental exposure.
Compare finish requirements
Anodizing creates an oxide layer through an electrochemical process and can provide a distinct metallic appearance. Powder coating applies a polymer coating to create a range of colors and surface textures. Fluorocarbon coating systems may be specified for certain architectural exposure conditions, subject to the particular coating system and its documented requirements. Wood-grain finishes can provide a timber-like appearance while retaining an aluminum profile substrate.
No finish should be described as universally maintenance-free. Durability depends on the preparation and pretreatment, coating formulation, application quality, curing conditions, film properties, environmental exposure, and subsequent cleaning. For coastal, industrial, or highly polluted sites, verify that the proposed finish is suitable for the exposure category.
Coordinate color with the façade
Color selection should take account of wall materials, roof finishes, glazing appearance, surrounding architecture, and the visual effect of repeated window units. Dark and metallic finishes may produce different visual effects as daylight changes, while textured or wood-grain surfaces introduce another layer of variation. The appearance of a digital color sample can differ from the finished profile because of lighting, gloss level, and surface texture.
For larger projects, include a clearly defined finish code, texture, gloss requirement where applicable, and allowable color variation in the specification. The selected finish should be confirmed against the actual product and documented approval requirements. Clear, consistent descriptions help align the expectations of the architect, façade contractor, window supplier, and installation team.
Coordinate Installation Before Production
Even a well-designed window can underperform if its dimensions and wall connections are not coordinated.
Window installation is part of the building-envelope design. The rough opening, sill construction, wall insulation, drainage plane, interior air seal, exterior weather seal, and attachment points should work together. These elements need to be coordinated before manufacturing dimensions are finalized, especially where openings are repeated across a façade or where several contractors share responsibility.
Verify opening dimensions and tolerances
Drawings should distinguish the rough opening from the final frame size. Installation clearance is necessary to position the frame accurately and accommodate permitted construction tolerances. The required clearance depends on the system, substrate, fixing method, and sealant arrangement. It should be defined in the installation instructions instead of being assumed from one universal dimension.
Where existing buildings are being renovated, check actual site dimensions and the condition of the surrounding structure. Drawings may not show every deviation, damaged edge, concealed obstruction, or change introduced during previous work. A measured opening schedule helps the project team confirm what can be manufactured and how each unit should be installed.
Plan sill drainage and perimeter seals
The sill must direct water away from the building in a controlled manner. The installation detail should explain where flashing is required, how the sill interfaces with the façade, and which drainage paths must remain unobstructed. Perimeter sealants should be compatible with adjacent materials and able to accommodate the expected joint movement.
Air sealing and water shedding serve related but distinct purposes. A detail that blocks one path of air movement may still fail to manage water correctly. For that reason, the connection between frame, wall, insulation, and exterior finish should be reviewed as a complete assembly.
Keep responsibilities clear
Before installation begins, establish who is responsible for surveying, opening preparation, fixing, shimming, perimeter insulation, sealant application, adjustment, and final inspection. Confirm whether the window supplier or installer provides brackets, anchors, cover trims, gaskets, and other required components. This reduces confusion when a detail is omitted from the drawings or a site condition differs from the original plan.
- Approve coordinated shop drawings and installation details.
- Confirm frame size, opening tolerance, fixing locations, and support requirements.
- Check drainage, flashing, insulation continuity, and sealant compatibility.
- Agree on inspection procedures and adjustment responsibilities.
Clear installation planning protects the performance intended by the product specification. It also makes it easier to identify whether a later issue is associated with fabrication, hardware adjustment, site installation, or the surrounding building construction.
Check Quality Records and Technical Documentation
Reliable comparisons require evidence linked to the specified product and configuration.
Specifications, drawings, material records, test reports, and installation instructions help establish what a manufacturer is supplying and how the finished unit is expected to perform. A useful technical review checks both the content of each document and its relevance to the project. A document for a similar-looking product may not represent a different frame series, opening size, hardware package, or glass configuration.
Review the documents that matter
- Product drawings: Confirm profile cross-sections, overall dimensions, opening direction, joint details, and glazing arrangement.
- Material information: Check the alloy designation, temper, finish specification, and other declared material properties required by the project.
- Performance evidence: Verify the test method, tested configuration, dimensions, and reported values for the properties that matter to the building.
- Compliance documents: Establish which local codes, product standards, certifications, and declarations apply to the intended market.
- Installation guidance: Confirm the specified fixing, adjustment, sealing, drainage, and maintenance procedures.
Do not assume that every standard covers every property
Different standards address different subjects. A material standard, a window product standard, a glass design standard, and a quality-management system are not interchangeable. The project team should identify the required property and the relevant standard or assessment method for that property. The latest applicable edition and any national or regional adoption should be checked during project review.
For example, material identification alone does not prove that a complete window achieves a particular wind-pressure or water-tightness rating. Similarly, a company's quality-management certification does not replace product-specific performance documentation. A clear submittal package should connect each requirement to the evidence used to verify it.
When reviewing performance figures, note the unit of measurement, test conditions, configuration, and scope. Ask for clarification if a report omits a relevant dimension or if a stated rating appears to apply only to one component. These checks help prevent incompatible figures from being compared as though they described the same product or test.
A disciplined documentation process also supports later maintenance. Profile codes, glass build-ups, hardware identifiers, finish specifications, and approved drawings can help identify compatible replacement parts or diagnose operating problems without relying only on a product's outward appearance.
Maintain the System for Consistent Performance
Regular inspection helps identify wear, blocked drainage, and seal deterioration before they become larger problems.
Maintenance requirements vary with the operating style, hardware, finish, exposure, and frequency of use. Windows in coastal or industrial settings may require more frequent attention than units in sheltered environments. A maintenance schedule should follow the manufacturer's instructions and reflect actual site conditions.
Clean frames and glass appropriately
Use cleaning products that are compatible with the glass and selected surface finish. Abrasive pads, aggressive chemicals, or unsuitable solvents may damage a coating or leave marks on the frame. Remove ordinary dirt with an appropriate soft cloth and cleaning solution, then rinse and dry surfaces as recommended for the product. Always follow the care instructions for any specialized finish.
Keep drainage paths clear
Inspect visible drainage openings and sill channels periodically. Leaves, dust, sealant residue, or other debris can obstruct intended water paths. Cleaning should preserve the designed openings rather than sealing or modifying them. If water collects where it should drain away, investigate the cause instead of simply adding sealant around the visible edge.
Inspect seals and moving components
Check gaskets for displacement, visible deterioration, or loss of contact. Observe whether the sash closes evenly and whether handles, locks, hinges, or rollers operate without unusual resistance. Small adjustments or replacement of worn components may restore normal operation, but persistent binding, leakage, or structural movement should be assessed by a qualified professional.
- Clean visible frame surfaces and glazing according to the specified care instructions.
- Inspect drainage channels, sill areas, and exterior perimeter joints.
- Check hardware operation and look for uneven gaps or signs of sash movement.
- Record recurring defects and arrange qualified repairs when needed.
Maintenance should also include a review after unusual weather events or nearby construction that could affect the façade. Do not drill new drainage holes, alter locking hardware, remove structural components, or apply unapproved sealants without verifying the system requirements. Changes that seem minor may affect the intended operation or invalidate the basis of a performance assessment.
A documented maintenance history can help building managers identify repeated problems and plan inspections consistently. It is particularly useful for projects with many identical units, where a problem may appear first in only a small number of openings but have a common cause across the building.
Follow a Practical Selection Process
Translate design intent into a clear specification before comparing final configurations.
A structured decision process helps architects, contractors, developers, and facility teams compare alternatives using the same criteria. It also reduces the chance that an attractive feature will take priority over a requirement that determines safety, weather protection, or compatibility with the building.
- Document the setting. Record building use, location, façade orientation, height, opening dimensions, and the environmental conditions that affect the window.
- Define the required performance. Set the applicable structural, thermal, acoustic, water-management, air-leakage, safety, and operating requirements.
- Select a suitable operating style. Compare casement, sliding, awning, tilt-and-turn, folding, or combination arrangements against room layout, ventilation needs, and safe access.
- Coordinate frame and glazing. Verify profile dimensions, material designation, thermal-break arrangement where required, glass build-up, sash weight, and hardware compatibility.
- Set finish and appearance criteria. Specify color, surface treatment, texture, and the exposure conditions the finish must withstand.
- Review technical evidence. Match product drawings, performance reports, declarations, and installation guidance to the actual configuration requested.
- Confirm installation and service needs. Approve the interface details, define inspection responsibilities, and establish how the finished units will be maintained.
Use a comparison matrix for alternatives
When several configurations remain possible, compare each option against the same list of requirements. Distinguish mandatory conditions from preferences. An alternative that fails a safety requirement should not be treated as equivalent to one that satisfies it simply because the appearance or opening style is attractive.
| Decision area | Question to resolve | Evidence to request |
|---|---|---|
| Structural suitability | Can the assembly support the specified glass and resist project loads? | Profile drawings, allowable dimensions, calculations, or applicable test documentation. |
| Indoor comfort | Does the proposed frame-and-glass assembly meet thermal and acoustic needs? | Declared performance values with the configuration and assessment method identified. |
| Weather protection | Are wind, water, and air leakage adequately addressed? | Relevant system ratings, test details, drainage drawings, and installation requirements. |
| Safety and operation | Can occupants use, secure, and maintain the window safely? | Hardware schedules, opening restrictions, safety-glass specifications, and operating instructions. |
| Appearance and upkeep | Does the finish suit the façade and intended exposure? | Finish specification, approved color code, cleaning instructions, and maintenance requirements. |
For project teams evaluating Aluminum Windows, the strongest specification is one that makes requirements explicit and measurable. It should describe the intended configuration, identify performance expectations, and explain how compliance will be checked. That approach supports clearer communication between designers, manufacturers, installers, and building operators.
There is no single frame series, opening style, glass build-up, or finish that is optimal for every building. The right choice is a coordinated assembly that meets the project's safety and comfort requirements, fits the architecture, suits the environmental conditions, and can be installed and maintained correctly.
Frequently Asked Questions
Common questions about materials, glass, performance, and product specification.
Are aluminum frames suitable for modern residential buildings?
Yes. Aluminum frames can support a wide range of residential designs, from compact apartment openings to large glazed areas. Their suitability depends on profile dimensions, opening style, glazing, seals, hardware, and the required thermal and structural performance. For buildings where insulation is a priority, consider suitable thermal-break configurations and verify the performance of the complete assembly.
What is the difference between 6063-T5 and 6061-T6?
These designations identify different aluminum alloy and temper combinations with different mechanical characteristics. 6063 is commonly used for architectural extrusions, while 6061-T6 can offer higher strength characteristics in appropriate designs. Neither designation by itself guarantees the capacity of a completed window. Section geometry, profile thickness, joints, support conditions, glazing weight, and applicable design loads must also be considered.
Does a larger frame series always provide better insulation?
No. A larger nominal series may allow room for certain profile geometries, glazing thicknesses, or thermal-break arrangements, but the number alone does not establish thermal performance. Compare declared whole-window values for the actual frame-and-glass combination, and confirm that the result was established using a suitable test or calculation method.
Should a project use double or triple glazing?
The decision depends on climate, insulation targets, solar exposure, sound-control needs, safety requirements, frame capacity, and glass weight. Double glazing may meet the requirements of some projects, while triple glazing may be useful in others. Compare complete assembly data rather than assuming that the number of panes alone determines performance.
Which opening style is best for a compact room?
Sliding units can be useful where a hinged sash would interfere with furniture or circulation space because they do not need the same swing clearance. However, the effective open area, cleaning method, drainage, sealing design, and ventilation target should also be checked. A compact room with different ventilation needs may be better served by another opening style.
Are thermal-break profiles necessary in every climate?
The need depends on local climate, building use, energy requirements, the rest of the envelope, and the specified indoor comfort level. Thermal-break designs can reduce heat transfer through the frame, but the degree of improvement varies by system. Review the expected performance and applicable building rules before deciding which construction is appropriate.
What information should be included in a product inquiry?
Provide project location, building type, opening dimensions, desired opening style, frame series or profile requirements if known, glass composition, preferred finish, and required performance ratings. Drawings, photographs of existing openings, and the applicable standards can help clarify the intended arrangement. It is also useful to identify unusual exposure conditions, access restrictions, and installation requirements.
How can a project team verify a claimed performance rating?
Request the applicable test report, declaration, calculation, or other acceptable technical evidence. Check the test method, product dimensions, frame and glass configuration, opening style, and reported measurement units. Make sure the evidence matches the specified assembly and the requirements of the project market. A general product description or a rating for a different configuration is not sufficient to establish compliance.
How should installed windows be maintained?
Follow the manufacturer's care instructions and account for local exposure conditions. Keep drainage paths clear, clean glass and frames with compatible products, check seals, and inspect the operation of hinges, rollers, locks, and handles. Arrange professional assessment if the frame moves, the sash binds, water leakage persists, or hardware cannot be adjusted safely.
Can frame color and surface treatment be customized?
Many window systems offer a choice of colors and surface treatments, but the available options depend on the selected profile, production process, project requirements, and supplier capabilities. Specify the finish method and color code clearly, and confirm its suitability for the intended environment. Texture, gloss, cleaning requirements, and expected exposure should be considered along with the appearance.
Discuss Your Window Project Requirements
A clear product specification starts with the building's dimensions, opening arrangements, glass requirements, frame finish, and expected performance. Sharing these details helps the technical team review the configuration and identify which product information is needed to assess suitability for the project.
Prepare your drawings, opening schedule, preferred finish, and applicable technical requirements for a more focused discussion.
Learn more about the company and its product focus through Xinhuixing.