



Aluminum Windows and Doors are widely used in residential, commercial, industrial, and high-rise architecture because they combine structural strength, design flexibility, weather resistance, low maintenance requirements, and compatibility with modern glazing systems. The most effective specification, however, is not simply a matter of choosing aluminum. Frame series, alloy grade, opening configuration, glass build-up, thermal separation, seals, hardware, surface treatment, drainage, and installation details all influence the final performance of a completed opening. This guide explains how these elements work together, how to compare common configurations, how to match a system to a building environment, and how to avoid specification mistakes that can reduce comfort or service performance.
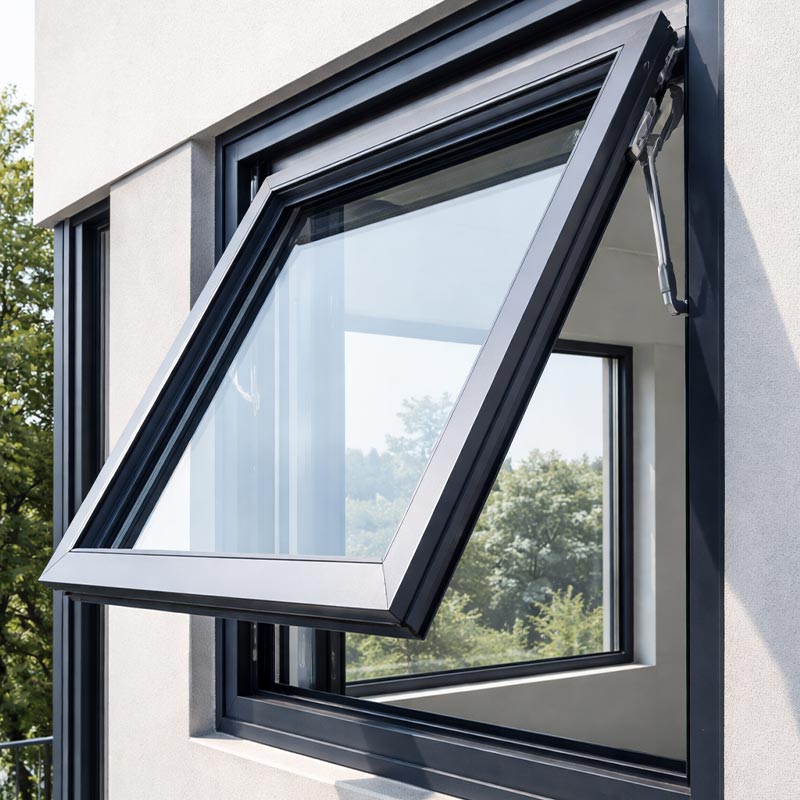
Table of Contents
Click any section to jump directly to the topic.
- 1. Why Material Choice Matters in Modern Openings
- 2. Understanding the Structural System
- 3. How Alloy Selection Affects Performance
- 4. How Frame Series and Profile Depth Work
- 5. Choosing Between Opening Configurations
- 6. Thermal Performance and Weather Control
- 7. Glass, Seals, Hardware, and Drainage
Why Material Choice Matters in Modern Openings
A window or door is more than a frame around a pane of glass. It forms part of the building envelope, affects how people experience an interior space, and has to work under repeated opening cycles, changing temperatures, wind pressure, rain, sunlight, and daily cleaning.
That is why material selection should be considered together with system design. Aluminum is attractive for architectural applications because it offers a useful combination of strength, dimensional stability, fabrication flexibility, and relatively low structural weight. It can also be extruded into complex sections, allowing designers and manufacturers to integrate chambers, glazing pockets, drainage paths, gaskets, fastener locations, and other functional features into one coordinated profile system.
For a residential project, that may translate into slim sightlines and practical ventilation. For a commercial building, the priorities may shift toward larger glazed areas, repeated opening cycles, stronger hardware, or tighter control of air and water movement. In a coastal environment, surface protection and corrosion resistance become especially important. In a high-wind region, profile geometry, reinforcement, glass selection, and anchoring deserve close attention.
Profiles transfer loads from glazing, hardware, wind pressure, and operating forces into the building structure.
Frames, seals, drainage channels, and glazing work together to limit unwanted air and water movement.
Profile dimensions, sightlines, finish, color, and opening style influence the visual language of a façade.
Hardware and frame geometry determine how easily the unit opens, closes, locks, ventilates, and remains aligned.
The strongest systems therefore are not defined by a single feature. Performance comes from coordination. A high-grade alloy cannot compensate for poor drainage. A strong frame cannot create a reliable seal if the sash geometry is inaccurate. Excellent glass cannot overcome a poorly installed perimeter joint. The complete assembly must be considered as one engineered opening.
Understanding the Structural System
The basic structural logic of an aluminum opening is straightforward: extruded profiles create the frame and movable sections, glazing is held within dedicated pockets, hardware is positioned in reinforced areas, and sealing components close the intended gaps between fixed and moving parts.
What makes the system sophisticated is the interaction among these elements. A profile that looks compact from the exterior can contain multiple internal chambers. Those chambers may help with rigidity, drainage routing, fastener placement, or thermal separation. The actual profile geometry can therefore tell a much more useful technical story than the visible surface alone.
Fixed frames and operable sections
The fixed perimeter frame establishes the connection between the opening and the wall. It needs to maintain its geometry while resisting the loads transferred through the sash and glazing. Operable sections, by contrast, have to balance rigidity with movement. Their dimensions must remain stable enough for hardware to work correctly and for seals to maintain consistent contact.
The glazing pocket
The glazing pocket determines how glass is seated, supported, retained, and sealed. A well-designed pocket supports the glass correctly while leaving room for gaskets, setting blocks, drainage provisions, and the required glass thickness. The compatibility between glass build-up and profile system should always be checked before fabrication.
Joints and connection points
Corner joints and mechanical connections are often overlooked during visual comparison because they are not the most obvious part of a finished opening. Nevertheless, they can influence alignment, stiffness, sealing continuity, and long-term operation. Precision cutting and accurate corner assembly matter especially when multiple units are installed in a continuous façade.
For project teams, one useful habit is to request a complete section drawing rather than assessing the frame only from photographs. A section can reveal the profile depth, chamber arrangement, glazing allowance, thermal barrier location, drainage route, gasket position, and hardware interface in a single view.
Aluminum Windows and Doors are best understood as engineered assemblies. The phrase may sound simple, but the actual technical system can vary significantly depending on profile series, opening style, alloy, glass, thermal design, seals, and environmental requirements.
How Alloy Selection Affects Performance
Not all aluminum profiles have the same mechanical characteristics. Alloy family and temper influence strength, yield behavior, elongation, machining response, and the way a profile can be designed around a particular load requirement.
For architectural systems, two grades frequently considered are 6063-T5 and 6061-T6. They are not interchangeable in every application. The correct choice depends on the required profile geometry, loading condition, fabrication method, and project specification.
| Material Grade | Typical Character | Typical Design Consideration | Where It May Be Useful |
|---|---|---|---|
| 6063-T5 | Strong profile-extrusion suitability with good surface finishing characteristics | Useful for many conventional architectural profiles and detailed extrusions | Residential and general commercial systems |
| 6061-T6 | Higher mechanical strength and stronger load-bearing potential | May support more demanding structural requirements when correctly engineered | Larger sections, heavier glazing, or applications requiring higher structural capacity |
Strength is only one selection criterion
A stronger alloy does not automatically create a better opening. If a profile is unnecessarily heavy for its intended duty, other parts of the system may not become better simply because the material strength is higher. Profile geometry, wall thickness, span, support spacing, glass weight, hardware arrangement, and anchoring must still be evaluated.
The more useful question is not “Which alloy is strongest?” but “Which alloy supports the required design with appropriate geometry and manufacturing consistency?” That shift leads to better engineering decisions because it connects material properties to actual application conditions.
Material traceability and consistency
For larger projects, consistency across production batches is important. The selected alloy and temper should be clearly defined in the technical specification, and production records should make it possible to distinguish approved materials from substitutes. Consistency is particularly relevant when profile machining, anodizing, or coating is carried out in several production stages.
- Define the alloy and temper: Avoid using broad terms such as “high-strength aluminum” without a technical designation.
- Match the section to the load: Material selection and profile geometry should be considered together.
- Review fabrication requirements: Cutting, machining, joining, and finishing can affect the practical performance of the finished component.
- Keep records aligned: Material specifications should match production drawings and inspection documentation.
How Frame Series and Profile Depth Work
Frame series are often used to describe the nominal width or structural family of an aluminum profile. They give buyers and designers a convenient starting point for comparison, but the series number alone does not define the complete performance of a window or door.
A deeper frame can offer more internal space for chambers, glass, seals, reinforcements, or thermal-break components. A more compact profile can deliver slimmer visual proportions. Neither approach is universally superior. The right balance depends on the building, glazing configuration, structural span, weather exposure, and design target.
| Design Variable | What It Influences | Why It Matters |
|---|---|---|
| Profile depth | Section rigidity, glazing accommodation, system geometry | Deeper sections can provide additional structural and functional space |
| Wall thickness | Local stiffness, machining behavior, connection strength | Inadequate section design can create distortion or poor hardware support |
| Chamber layout | Strength, drainage, thermal strategy | Internal geometry affects more than appearance |
| Glazing pocket size | Glass compatibility and sealing arrangement | The frame must support the specified glazing build-up correctly |
Why the same series can perform differently
Two products carrying the same nominal series designation may differ in alloy, wall thickness, chamber design, hardware system, glass configuration, and thermal-break construction. Therefore, series numbers should be treated as identifiers within a system rather than universal performance labels.
For technical purchasing and design coordination, it is useful to compare section drawings side by side. This makes it easier to identify differences that are difficult to judge from product names alone.
Choosing Between Opening Configurations
Opening style directly affects ventilation, cleaning, sightlines, hardware loads, water management, and how the opening interacts with the room or façade. A suitable configuration begins with the intended use rather than with appearance alone.
Hinged operation can provide effective ventilation and a clear opening area. It is useful where direct airflow and practical operation are priorities.
Sliding leaves move within their own plane, which can be useful where exterior or interior clearance for a swinging sash is limited.
Top-hinged operation can allow ventilation while helping manage light rain when the opening geometry and seals are properly engineered.
Multiple linked panels can create a wide opening when the project requires a stronger connection between interior and exterior spaces.
Casement systems
Casement units can provide a relatively direct airflow path and are commonly used where ventilation is important. Because the sash projects into the opening direction, designers should check furniture placement, circulation paths, cleaning access, and hardware reach.
Sliding systems
Sliding units are often selected where a space-saving opening movement is desirable. Track alignment, roller quality, drainage, and the relationship between the moving panel and frame are central to smooth operation. A sliding system should not be judged only by how smoothly a showroom sample moves when new; long-term track geometry and hardware maintenance also matter.
Awning and specialized configurations
Awning windows can be practical for controlled ventilation and can create a distinctive façade rhythm. Specialized configurations may also combine different opening modes, such as sliding and casement functions, to accommodate complex room layouts.
Thermal Performance and Weather Control
Thermal performance is not determined by aluminum alone. The important question is how heat moves through the complete assembly and how the frame, glass, seals, spacers, and surrounding construction manage that movement.
Traditional aluminum is highly conductive. For buildings that require improved thermal performance, thermally broken systems can interrupt the direct conductive path through the frame by using a low-conductivity separator between portions of the metal section. PA66-based thermal barriers are commonly used for this purpose.
Why thermal breaks matter
The basic purpose of a thermal break is to reduce direct heat transfer through the frame. A properly engineered system can also improve interior surface temperature behavior and reduce the likelihood of condensation under suitable indoor and outdoor conditions.
However, thermal-break performance depends on more than simply adding an insulating strip. The geometry of the thermal barrier, continuity around corners, glass edge design, hardware interfaces, frame depth, seals, and installation all influence the real outcome.
Air, water, and wind resistance
Weather performance should be evaluated as a system. Compression seals, drainage channels, gaskets, glazing interfaces, pressure management, corner joints, and frame geometry contribute to the final result.
Wind resistance is equally dependent on the complete configuration. Profile stiffness, glass dimensions, mullion spacing, reinforcement, anchoring, and building height can change the design requirement substantially. A product specification that does not identify the test or design context should therefore be interpreted carefully.
| Performance Area | Key Components | Typical Engineering Focus |
|---|---|---|
| Thermal | Thermal barrier, frame geometry, glass, spacer, seals | Reduce conductive and convective heat paths |
| Air tightness | Gaskets, corner joints, hardware compression | Maintain continuous sealing under operation and movement |
| Water tightness | Drainage channels, weep paths, seals, pressure control | Direct incidental water away from interior surfaces |
| Wind resistance | Profile stiffness, glass, reinforcement, anchors | Control deflection and maintain safe operation under load |
For climate-sensitive buildings, this whole-system approach is especially important. A specification should explain which parts of the assembly contribute to the required performance rather than presenting one isolated performance number without context.
Glass, Seals, Hardware, and Drainage
The frame is only one part of an opening. Glass, seals, hardware, and drainage can determine whether the finished unit performs as expected in daily use.
Glass configuration
Glass thickness, number of panes, cavity width, coating selection, acoustic configuration, and safety requirements should be considered in relation to the profile system. Heavier glass increases the load carried by the sash and hardware, so compatibility must be verified rather than assumed.
For example, a multi-pane insulated glazing unit may improve thermal and acoustic performance, but the frame must have enough glazing-pocket depth and structural capacity to support the selected build-up. Glass selection should therefore happen together with frame selection.
Seals and gaskets
Seals maintain contact between components that need controlled separation. EPDM-based sealing systems are widely used in architectural applications because they offer useful weathering characteristics when correctly specified and installed.
The geometry of the seal also matters. A gasket must be compressed sufficiently to maintain continuity but not overloaded to the point that operation becomes unnecessarily difficult. Corner joining, gasket length, joint placement, and installation quality all contribute to sealing reliability.
Hardware
Hinges, locks, rollers, handles, restrictors, friction stays, and multipoint systems need to be matched to the sash size and weight. Hardware capacity should be considered alongside operating frequency and environmental exposure.
Drainage
A properly drained frame does not attempt to make every surface absolutely dry. Instead, it manages incidental moisture by guiding water through controlled paths toward external discharge points. Drainage openings should remain unobstructed after fabrication, finishing, installation, and cleaning.
- Glass compatibility: Confirm thickness, weight, pocket depth, and glazing method.
- Seal continuity: Check corners, joints, compression, and replacement access where applicable.
- Hardware capacity: Match fittings to sash weight, dimensions, and opening frequency.
- Drainage path: Verify that water has a defined route to the exterior.
Surface Treatment and Long-Term Appearance
Surface treatment is both a visual and functional part of an aluminum architectural system. The finish influences color, texture, resistance to environmental exposure, cleanability, and the perceived quality of the completed façade.
Common approaches include anodizing, powder coating, thermal transfer effects for wood-grain appearance, and fluorocarbon-based coatings for demanding exterior applications. Each method creates a different surface character and should be selected according to the desired appearance and environmental conditions.
Anodized surfaces
Anodizing creates a controlled oxide layer on the aluminum surface. It can produce metallic finishes and a durable architectural appearance while preserving a visual connection to the underlying aluminum material.
Powder coating
Powder coating provides broad color flexibility and is widely used for contemporary residential and commercial façades. It can support standard color systems and project-specific finishes when the substrate preparation, pretreatment, curing, and coating quality are properly controlled.
Wood-grain effects
Thermal transfer techniques can create visual patterns that resemble timber while retaining an aluminum substrate. This approach is useful when a project seeks a warmer architectural appearance without changing the basic material platform.
What should be checked?
| Finish Option | Visual Character | Useful Consideration |
|---|---|---|
| Anodizing | Metallic and architectural | Useful where the natural character of aluminum is desired |
| Powder coating | Wide range of solid colors and textures | Suitable for many residential and commercial color programs |
| Thermal transfer | Wood-grain appearance | Useful for projects combining contemporary framing with warmer visual cues |
| Fluorocarbon coating | Architectural exterior appearance | May be considered for more demanding façade exposure when correctly specified |
Color consistency also matters when many units are installed across one façade. The project specification should define the finish type, color reference, gloss or texture expectations, and acceptable inspection criteria.
Matching Systems to Building Applications
Different building types place different demands on openings. Rather than searching for one universal configuration, designers should identify the dominant environmental and operational requirements of the project.
Priorities often include daylight, ventilation, acoustic comfort, cleaning access, thermal control, and a balance between visual proportions and practical use.
Repeated operation, larger glazed dimensions, façade coordination, safety, durability, and consistent appearance may become more important.
Wind pressure, anchoring, structural deflection, water management, and maintenance access deserve detailed engineering review.
Salt-laden air increases the importance of material selection, surface preparation, coating quality, drainage, and hardware corrosion resistance.
Residential considerations
Homes typically require openings that are easy to operate, clean, ventilate, and maintain. Bedrooms may benefit from acoustic considerations, living areas may prioritize larger glazed surfaces, and kitchens or bathrooms may require practical ventilation. The ideal configuration depends on the room rather than the building category alone.
Commercial considerations
Commercial buildings may have more frequent opening cycles and higher coordination demands. Repeated installation of the same module makes dimensional consistency especially important. Hardware durability, replacement accessibility, and finish uniformity should be discussed during system selection.
High-rise and exposed façades
As building height and exposure increase, wind and water behavior become more significant. The frame should be analyzed together with glass dimensions, fixing points, mullions, transoms, and surrounding wall construction. It is also important to coordinate external drainage and internal finishes so that the opening performs properly once installed.
Industrial environments
Industrial facilities may expose openings to dust, humidity, chemicals, temperature changes, or intensive cleaning. In these situations, surface treatment, seal selection, hardware protection, and maintenance access can become more important than decorative features.
How to Read a Technical Specification
A good technical specification should make the system understandable without relying on marketing language. Buyers, architects, engineers, and installers should be able to identify what is actually being supplied and which conditions the stated performance applies to.
| Specification Item | What to Look For | Why It Matters |
|---|---|---|
| Alloy and temper | Exact material designation | Provides a basis for understanding mechanical behavior |
| Profile series | Nominal family and section dimensions | Helps identify the frame system and available glazing space |
| Glass build-up | Pane thickness, cavity, configuration | Relates directly to weight, thermal, acoustic, and safety requirements |
| Thermal design | Thermal-break material and configuration | Shows how conductive heat transfer is being managed |
| Air and water performance | Tested or specified performance with clear conditions | Avoids interpreting isolated numbers without context |
| Wind resistance | Grade, design pressure, or equivalent test basis | Links the system to project exposure and structural requirements |
| Finish | Coating or anodizing process and color reference | Defines appearance and surface-treatment expectations |
Ask for section drawings
A profile section is one of the most useful documents for technical comparison. It can reveal whether the product has thermal chambers, where the glass sits, how the seals work, where drainage channels run, and how much space is available for hardware.
Ask what the performance numbers describe
Numbers are valuable only when their context is clear. A thermal coefficient may describe a particular section, glazing build-up, or complete assembly. A water-tightness or wind-resistance classification may be associated with a defined test configuration. Technical specifications should therefore explain the tested or calculated condition rather than presenting numbers without a reference configuration.
Separate standard features from project-specific options
Some characteristics are standard for a product family while others depend on project requirements. A clear specification should distinguish between standard profile options, available glass configurations, finish choices, hardware packages, and customized dimensions.
Common Specification and Installation Mistakes
Many performance problems are not caused by the fundamental material itself. They arise from mismatched components, unclear specifications, poor fabrication control, or installation details that were not coordinated with the window and door system.
- Choosing by appearance alone: A slim frame may look attractive but still require sufficient structural capacity for its intended glass size and environmental load.
- Ignoring glass weight: Heavier glazing changes sash loads and can affect hardware selection, hinges, rollers, and frame deflection.
- Treating a series number as a performance rating: The same nominal series can contain different structural and thermal configurations.
- Underestimating drainage: A drainage route can be blocked by sealant, debris, incorrect machining, or installation errors.
- Using unsuitable hardware: Hardware must match opening dimensions, sash weight, operating frequency, and exposure.
- Skipping installation coordination: Even a well-engineered unit can perform poorly if the perimeter interface is not correctly sealed, anchored, and drained.
- Comparing finish names instead of specifications: Two coatings with similar color names may have different process requirements and exterior performance characteristics.
- Relying on vague durability language: Claims such as “very strong” or “long lasting” are less useful than defined material, finish, testing, and maintenance information.
Installation is part of the system
The opening should be installed so that its frame remains correctly aligned, mechanically secured, and integrated with the wall construction. Perimeter joints require appropriate materials and detailing to manage movement and moisture.
Alignment is particularly important for sliding and multipoint systems. A frame that is slightly out of square can create uneven compression, premature hardware wear, or difficult operation. Installation tolerances should therefore be defined before work starts.
Why Precision Manufacturing Matters
Extrusion is only the beginning of the manufacturing process. Architectural openings typically involve cutting, CNC machining, drilling, corner processing, fitting, glazing, sealing, surface finishing, inspection, and packaging. Each stage can influence the final assembly.
Dimensional consistency is particularly important because windows and doors contain multiple interacting components. If a hole position, cut length, corner joint, or glazing pocket is inconsistent, the issue can appear later as a hardware problem, alignment problem, sealing issue, or installation adjustment.
Extrusion control
Extruded profiles should maintain the intended section geometry within defined tolerances. Consistency becomes more important when profiles are joined into large assemblies or when multiple units must align visually across a façade.
CNC processing
Computer-controlled machining can improve repeatability for hardware holes, drainage features, handle positions, corner interfaces, and other critical operations. The value of machining lies not simply in automation but in repeatable process control and inspection.
Assembly quality
Assembly teams must understand the relationship between frame dimensions, seals, glass, hardware, and drainage. Correct component placement can be just as important as component quality. A premium gasket installed incorrectly is still an installation defect.
Inspection points
- Incoming material inspection: Confirm the specified alloy, profile dimensions, and visible material condition.
- Machining inspection: Check critical holes, slots, drainage openings, and dimensions against approved drawings.
- Assembly inspection: Verify corner alignment, hardware installation, sealing continuity, and glazing support.
- Functional inspection: Operate representative units repeatedly to confirm smooth movement and locking engagement.
- Finish inspection: Review color, coating appearance, scratches, handling marks, and visible surface defects.
A disciplined production process creates a stronger connection between the technical specification and what arrives at the construction site. That connection is especially valuable for projects with repeated modules or strict façade coordination.
A Practical Selection Framework
A systematic selection process can make specification work clearer and reduce the risk of overlooking a critical requirement.
- Define the building environment: Identify climate, exposure, building height, orientation, humidity, salt exposure, and cleaning conditions.
- Define the opening function: Decide whether ventilation, large clear openings, compact movement, security, access, or acoustic control has the highest priority.
- Define the glazing requirement: Establish glass thickness, pane count, safety characteristics, acoustic goals, and expected unit weight.
- Define structural requirements: Review opening dimensions, wind loads, span, anchoring, and expected operating forces.
- Define thermal requirements: Determine whether a thermally broken configuration is required and coordinate it with the glazing system.
- Define surface treatment: Select anodizing, powder coating, wood-grain appearance, or another specified finish according to environmental exposure and architectural intent.
- Define hardware: Match hinges, locks, handles, rollers, stays, and other fittings to sash size and operating frequency.
- Review installation: Confirm wall interfaces, anchoring, shims, perimeter joints, drainage, and adjustment access.
- Review documentation: Make sure drawings, specifications, inspection criteria, and approved samples of finish are consistent with the production order.
For project teams comparing systems, a useful evaluation matrix can keep discussions focused on measurable characteristics rather than general product descriptions.
| Evaluation Category | Key Question | Preferred Evidence |
|---|---|---|
| Material | Is the alloy and temper clearly defined? | Technical material specification |
| Profile | Does the section suit the opening size and loading? | Section drawing and design data |
| Glazing | Can the system support the required glass build-up? | Glazing pocket dimensions and load data |
| Thermal | Is the thermal strategy appropriate for the building? | System details and thermal performance data |
| Weather | How are air and water managed? | Seal layout, drainage design, and test data |
| Hardware | Is the operating system compatible with the sash? | Hardware schedule and load capacity |
| Finish | Is the surface treatment suitable for the environment? | Finish specification and inspection standard |
| Installation | Can the unit be installed and adjusted consistently? | Installation details and method statement |
The most useful specification is one that can be understood by design, procurement, production, quality control, and installation teams without requiring different interpretations at every stage.
When customization makes sense
Customized configurations can be useful when standard modules do not fully match project requirements. Common customization areas include profile dimensions, opening size, glass configuration, hardware combinations, finish, color, thermal-break construction, and special interface details.
Customization should still be controlled by a documented technical process. A customized product needs approved drawings, defined tolerances, clear material requirements, and a consistent inspection method. Customization is most effective when it solves a real project requirement rather than adding complexity without a functional benefit.
The role of technical communication
Good communication between the project team and manufacturer can prevent avoidable problems. Important information includes opening dimensions, glass specifications, expected environmental exposure, performance priorities, preferred operation, finish requirements, installation constraints, and relevant local standards.
Clear questions often produce better answers than broad requests. Asking for a profile section, alloy grade, glazing range, hardware type, seal material, surface-treatment process, and applicable performance classification creates a more useful technical conversation than simply asking whether a product is “high quality.”
FAQ
The following questions address common technical considerations when selecting and specifying modern aluminum architectural openings.
What makes aluminum suitable for modern architectural windows and doors?
Aluminum combines relatively low structural weight with useful mechanical strength, excellent extrusion flexibility, dimensional stability, and a wide range of surface-finish options. These properties allow manufacturers to create detailed profile sections that integrate glazing pockets, chambers, seals, drainage paths, and hardware interfaces.
Is 6061-T6 always better than 6063-T5?
No. 6061-T6 generally offers higher mechanical strength, while 6063-T5 is widely suited to architectural extrusion and detailed profile production. The appropriate alloy depends on structural requirements, section geometry, fabrication needs, and the intended application.
What does a frame series number tell me?
A series number commonly identifies a profile family or nominal frame dimension within a particular system. It is useful for organization and comparison, but it should not be treated as a universal performance rating because alloy, wall thickness, chamber design, glazing, hardware, and testing conditions can vary.
Why are thermal breaks used in aluminum frames?
A thermal break interrupts the direct conductive path through the metal frame. This can improve thermal performance and help manage interior surface temperatures when the complete system is correctly engineered with suitable glazing and sealing.
Which opening style is best for ventilation?
There is no single best configuration for every room. Casement and awning designs can provide direct ventilation, while sliding systems may be more suitable where the available opening clearance is limited. The choice should consider airflow, room layout, cleaning access, weather exposure, and operating habits.
How important is glass selection?
Glass is one of the most important parts of the complete opening. Its thickness, weight, pane configuration, safety characteristics, and thermal or acoustic properties affect frame design, hardware selection, glazing-pocket compatibility, and overall performance.
Can the surface color be customized?
Many aluminum architectural systems support a broad range of colors and finishes. Depending on the selected treatment, customization can include standard architectural colors, metallic effects, wood-grain appearances, and project-specific color references.
What should be checked before production starts?
Confirm the approved profile system, alloy and temper, opening dimensions, glazing build-up, hardware, seals, drainage arrangement, finish, color reference, tolerances, installation interfaces, and applicable performance requirements. Approved drawings should reflect the final production configuration.
Can large glazed openings use the same system as smaller residential windows?
Not necessarily. Larger openings introduce different structural and hardware requirements, particularly when the glass becomes heavier or wind exposure increases. Larger assemblies should be reviewed using their actual dimensions, loads, profile geometry, reinforcement, glazing, and anchoring conditions.
How should weather performance be evaluated?
Air tightness, water tightness, and wind resistance should be considered together with the complete assembly. Review seals, corner joints, drainage paths, profile geometry, glazing, hardware compression, installation interfaces, and the conditions under which any stated test results were achieved.
Why is installation quality so important?
Installation determines whether the engineered frame can function correctly in the actual building. Alignment, anchors, perimeter joints, drainage, glazing support, and hardware adjustment all influence operation and weather performance. A well-designed product can still underperform if installation is inconsistent.
What information should a manufacturer receive for a customized project?
Useful project information includes opening sizes, building type, environmental exposure, desired opening style, glass configuration, structural requirements, thermal expectations, finish and color, hardware preferences, installation constraints, and relevant technical standards.
Building Better Openings Through Better Specification
The performance of a modern façade opening is the result of many connected decisions. Aluminum provides an adaptable structural platform, but the finished result also depends on profile design, alloy selection, glazing, thermal separation, seals, hardware, drainage, surface treatment, manufacturing precision, and installation.
A thoughtful specification therefore begins with the actual building conditions. Once those conditions are understood, it becomes easier to select an opening configuration, define a suitable frame family, coordinate the glazing system, identify the required weather and thermal characteristics, and establish the inspection points needed during production and installation.
This approach also creates better communication across the project. Architects can explain the design intent, engineers can define performance requirements, procurement teams can compare technical configurations, manufacturers can prepare accurate production documents, and installers can work from a clear set of interface details.
For projects requiring a combination of structural performance, clean architectural lines, weather management, flexible finishes, and practical long-term operation, carefully engineered aluminum systems provide a versatile foundation. The key is not choosing the most complicated configuration, but choosing the configuration that fits the building, the environment, and the way people will use the space.
Need a Technical Configuration for Your Project?
For project-specific profile selection, opening configurations, glazing compatibility, surface finishes, and customized architectural requirements, contact us to discuss the technical details with the manufacturer team.